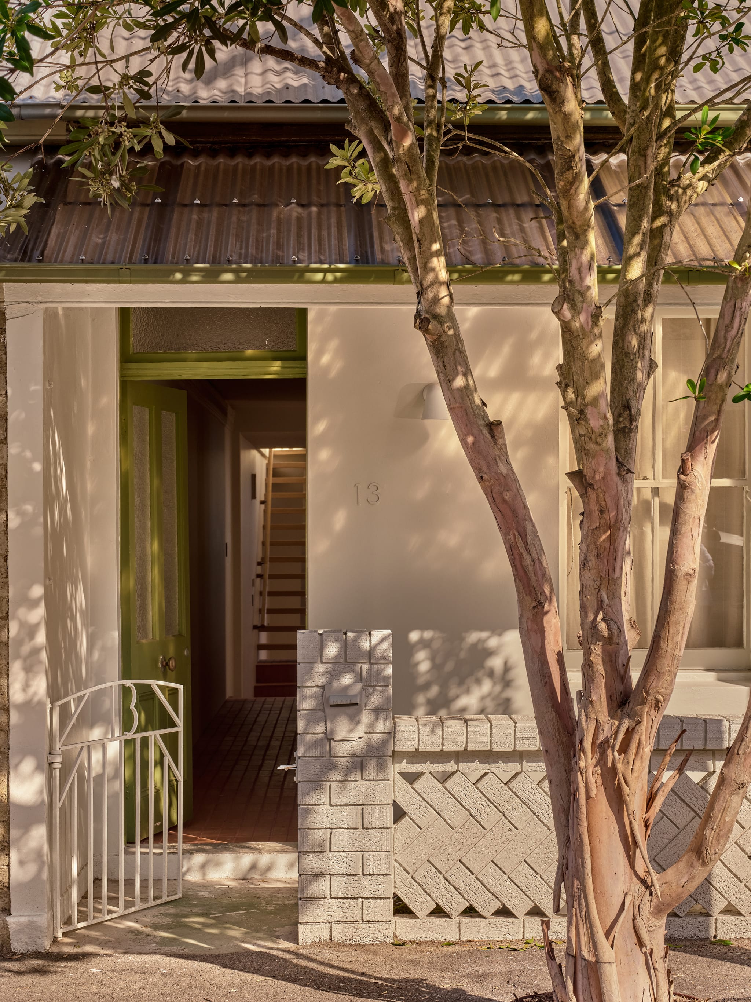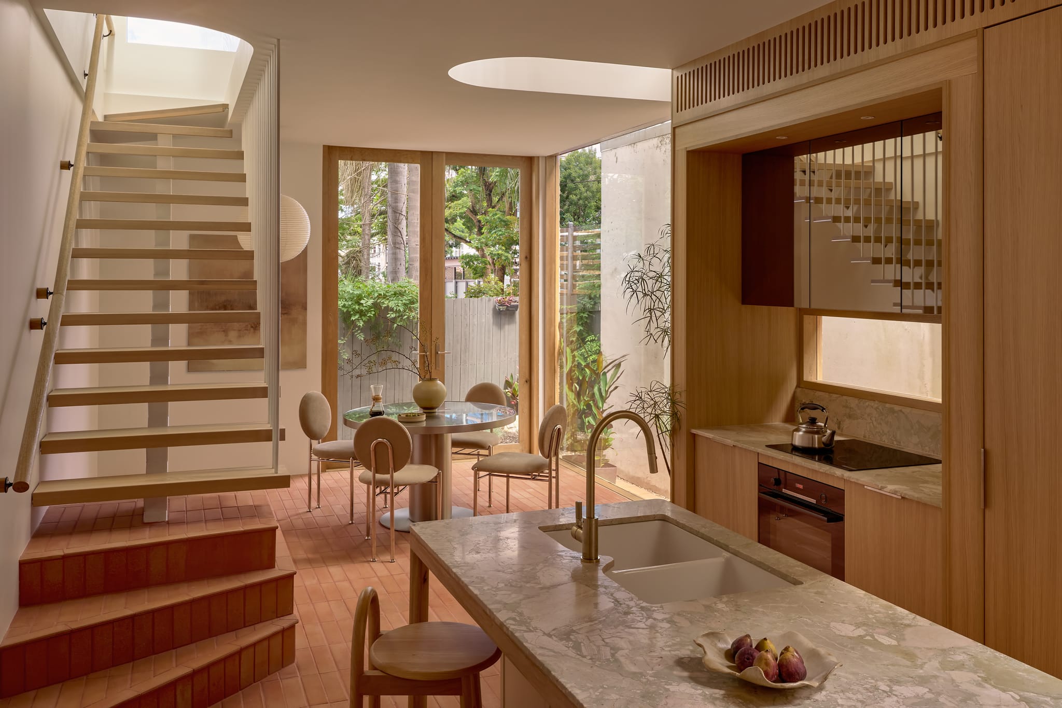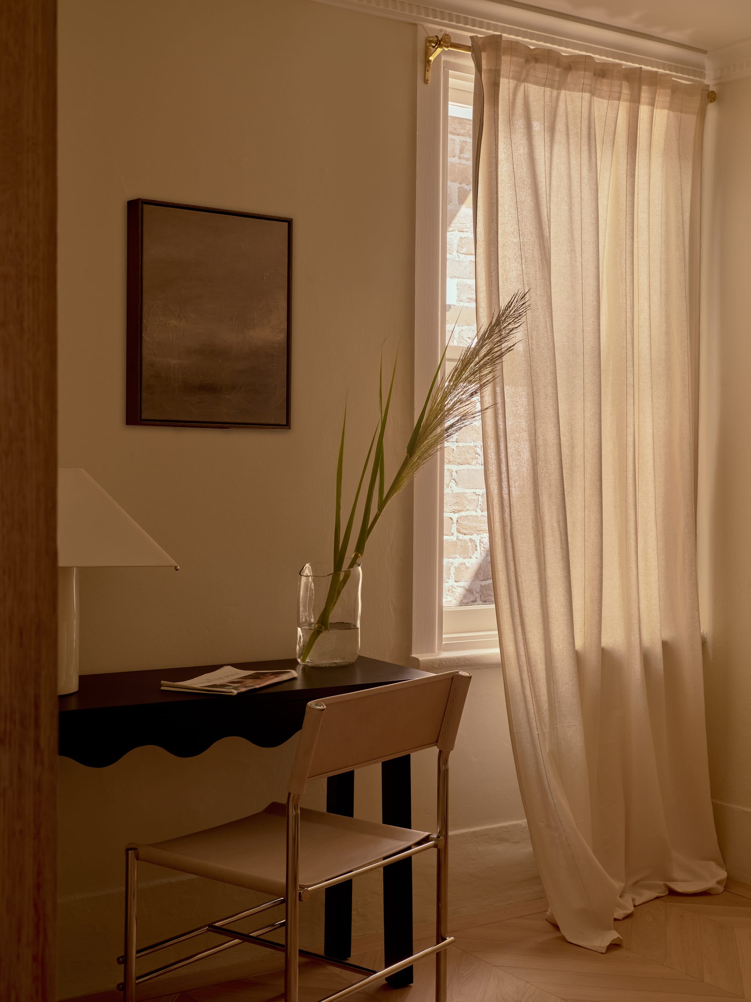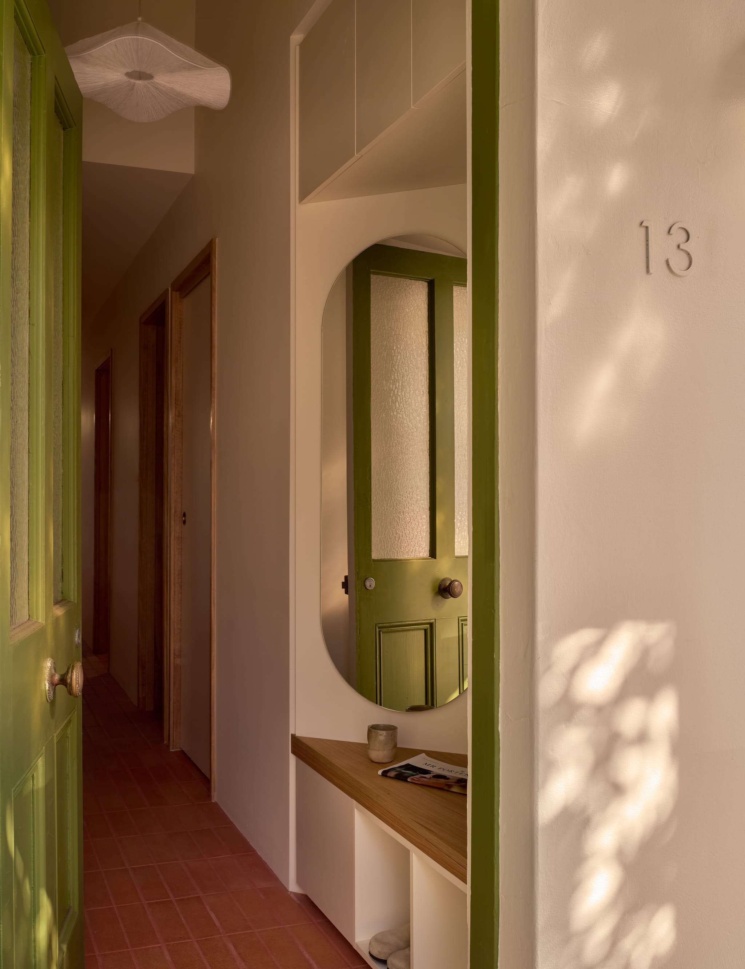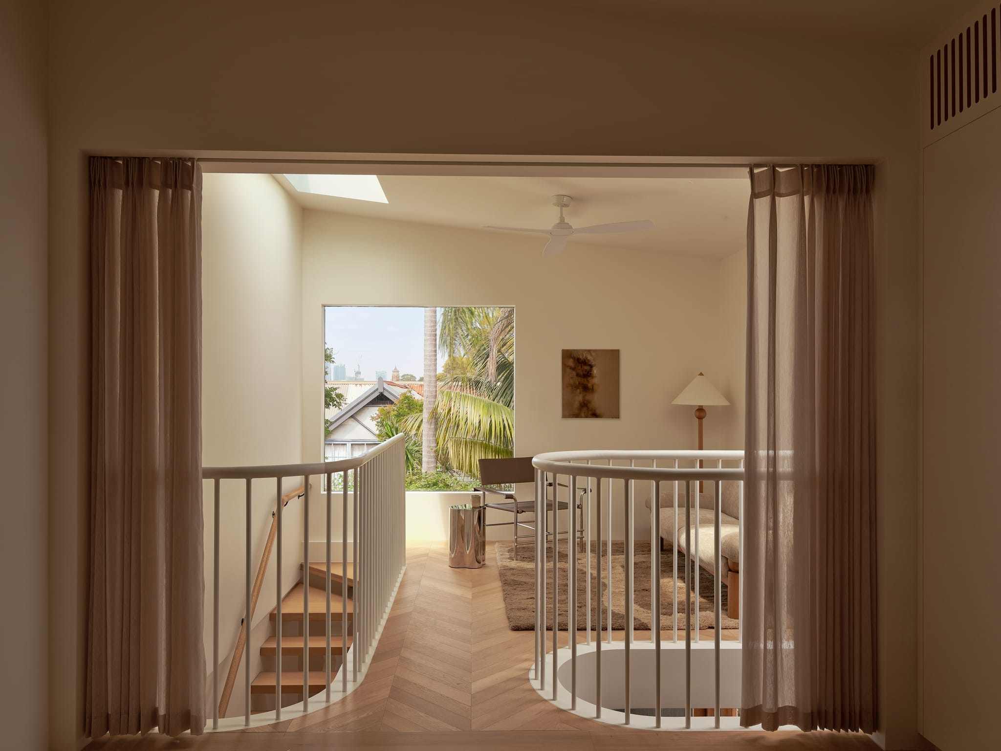
A heritage terrace in Birchgrove was extended at the rear to create a contemporary living pavilion that frames the harbour through a series of carefully proportioned apertures.
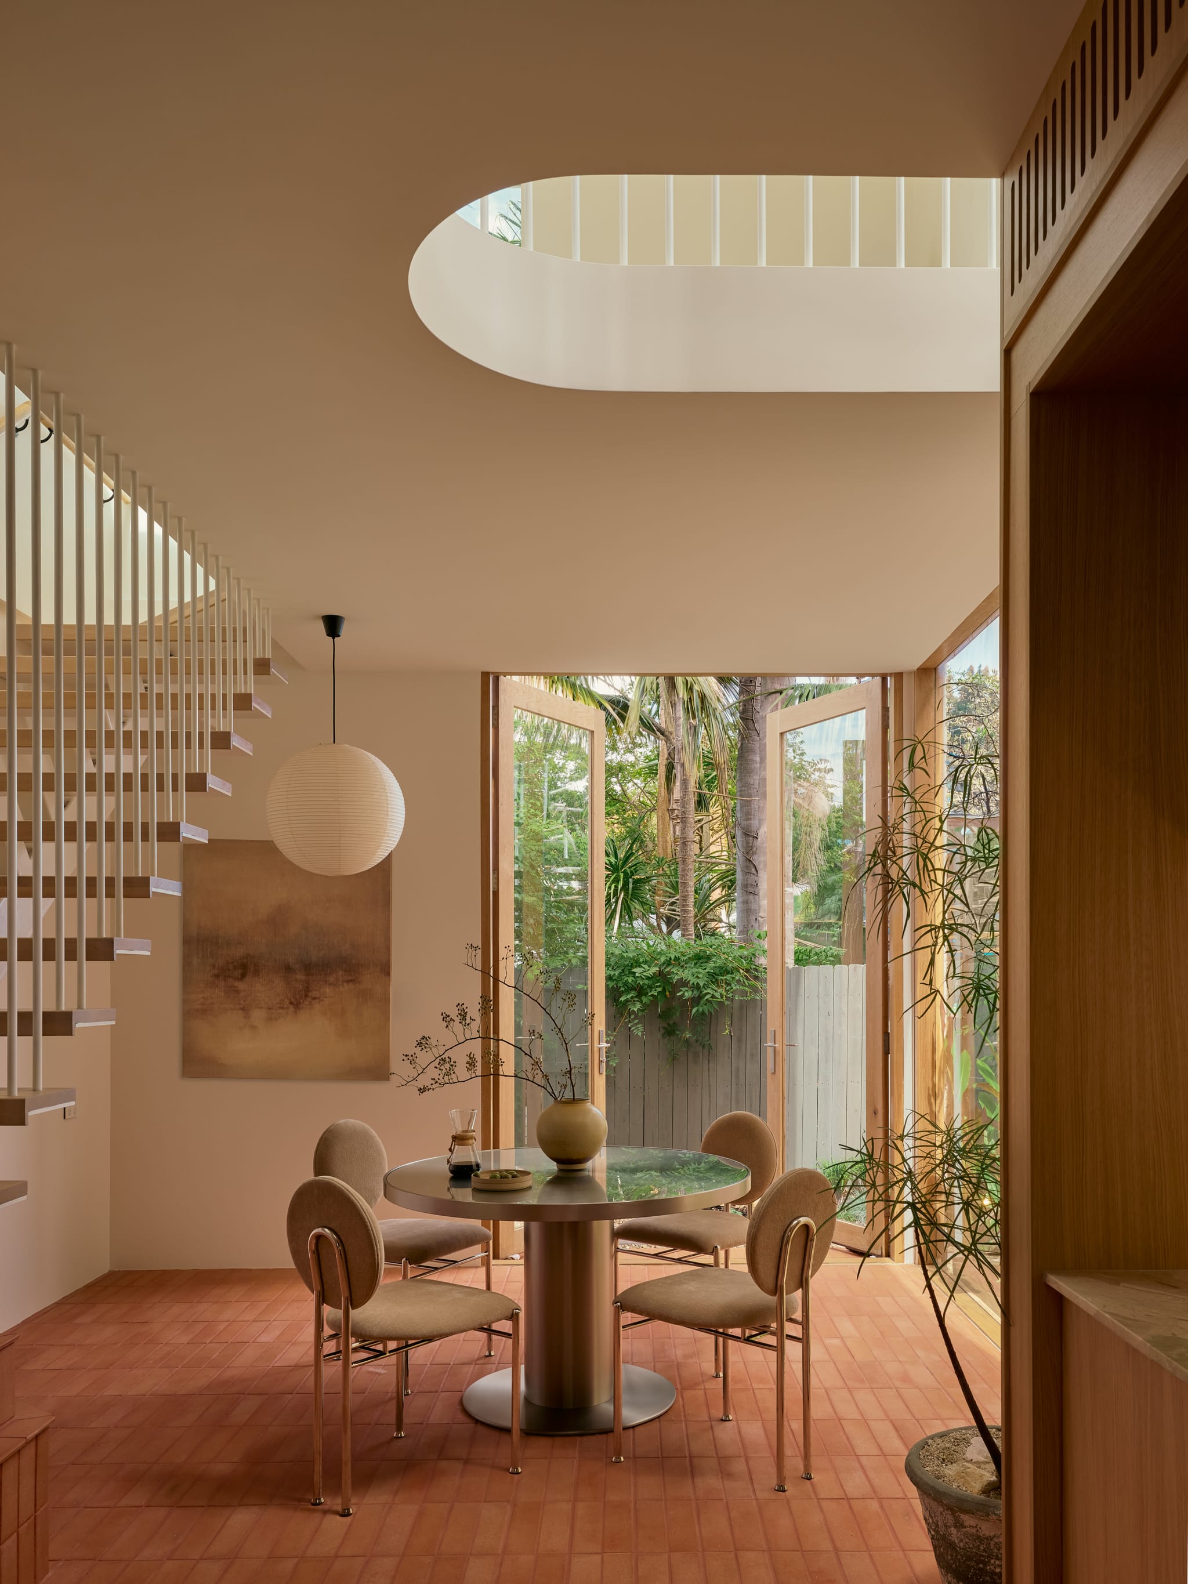
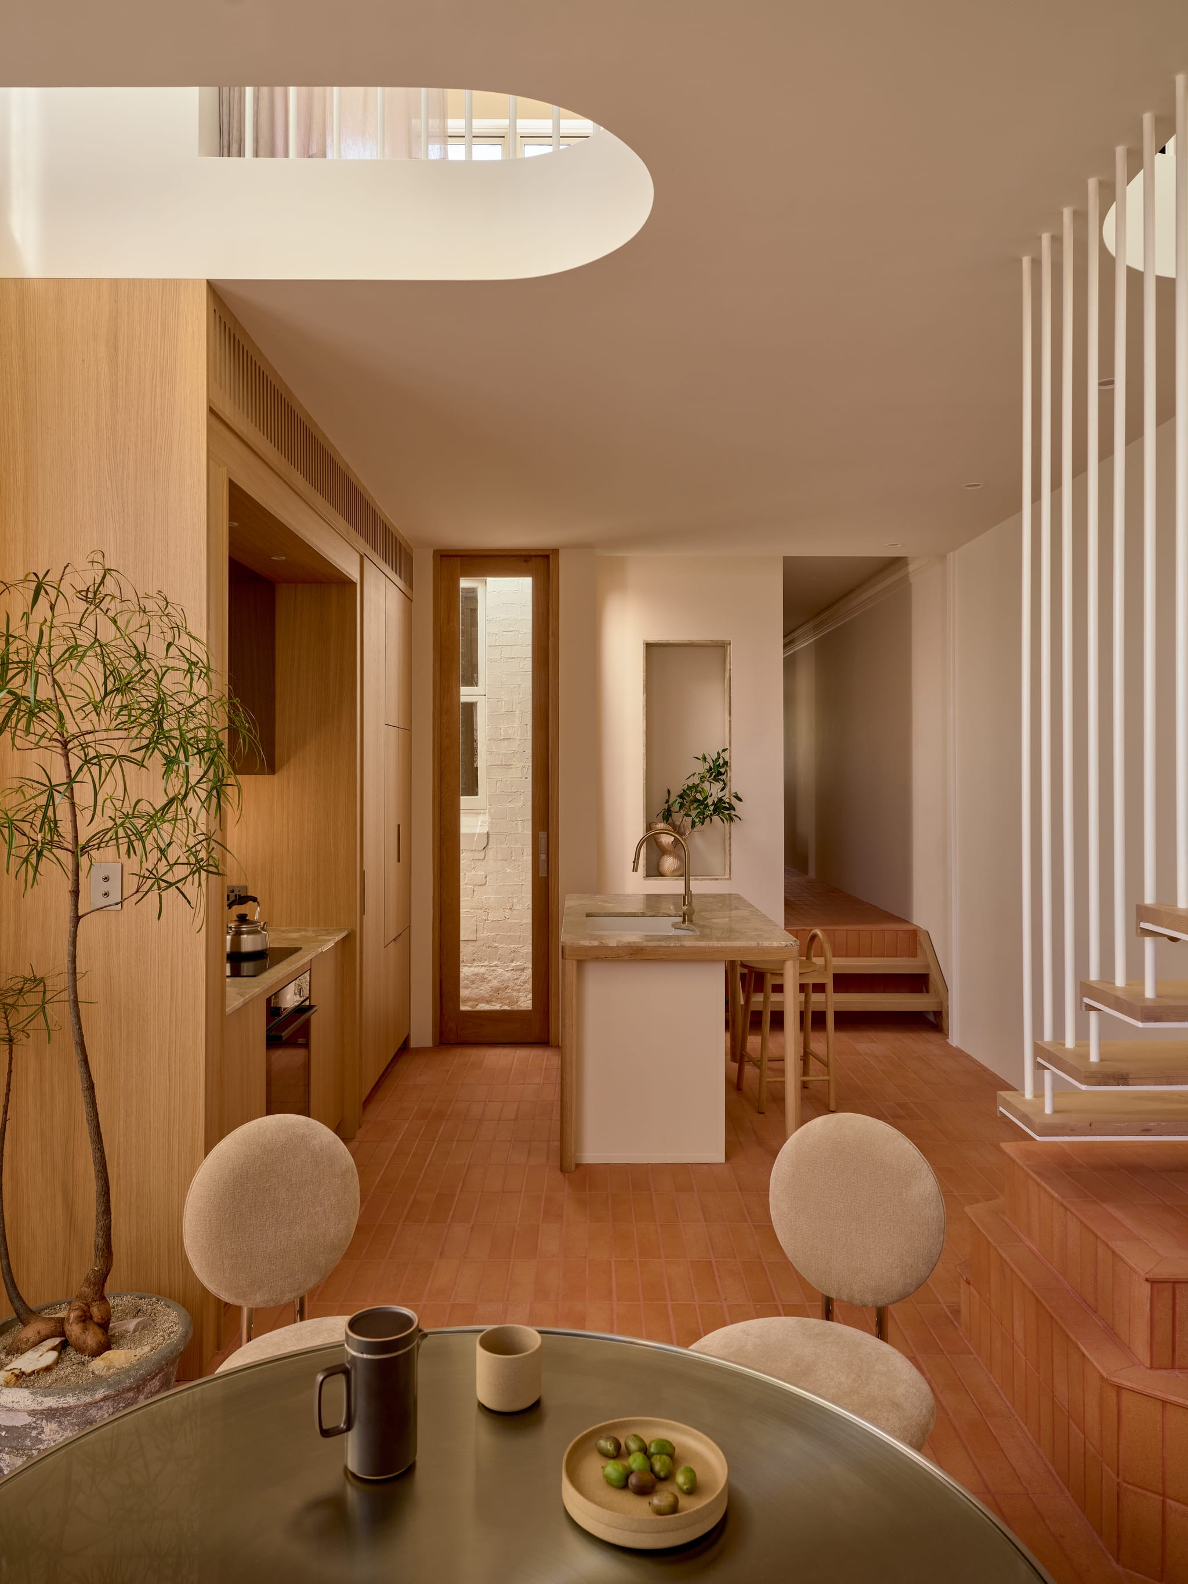
The extension is deliberately recessive, painted the same colour as the adjacent fence line to dissolve into the garden landscape. The interior reads as a single room that opens north and east through floor-to-ceiling glazing.
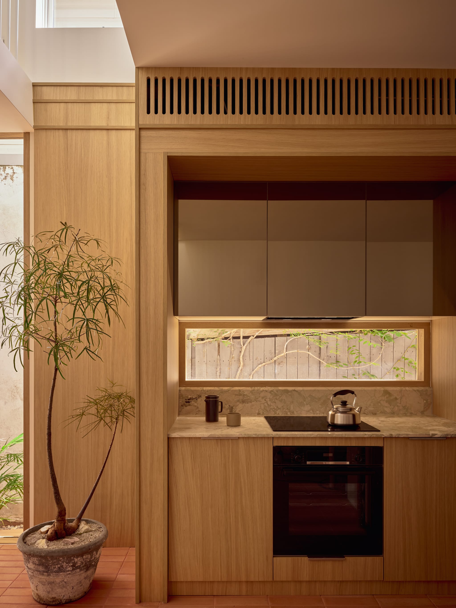
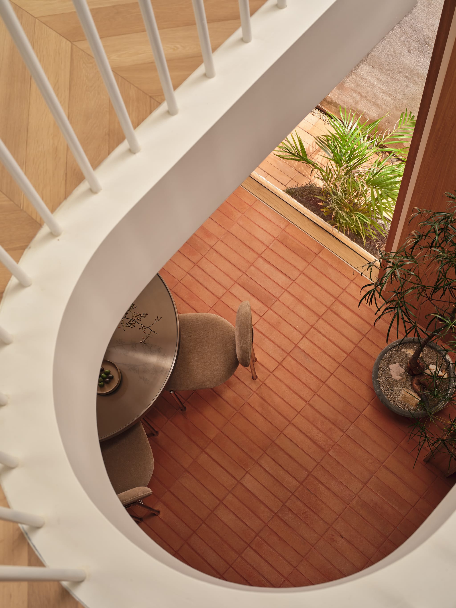
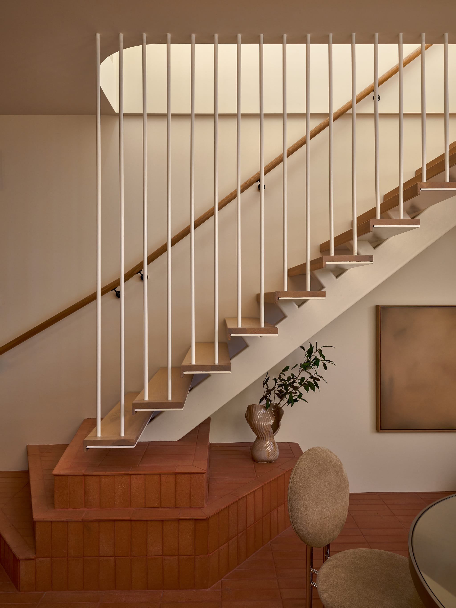
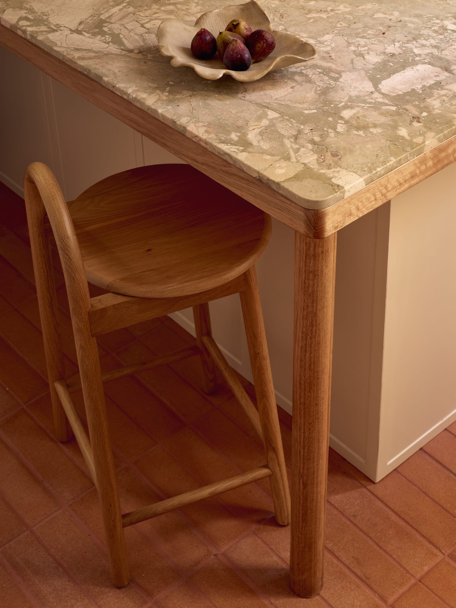
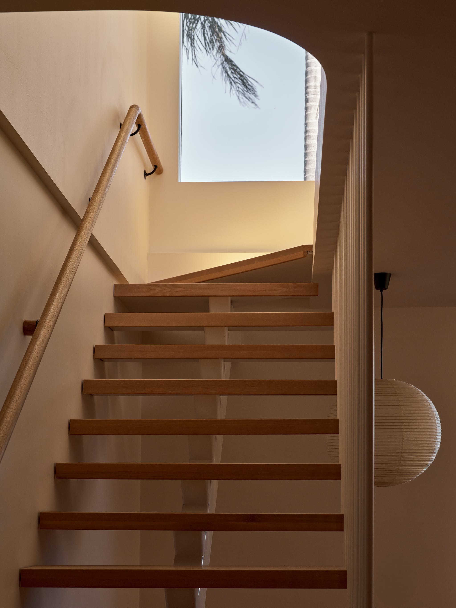
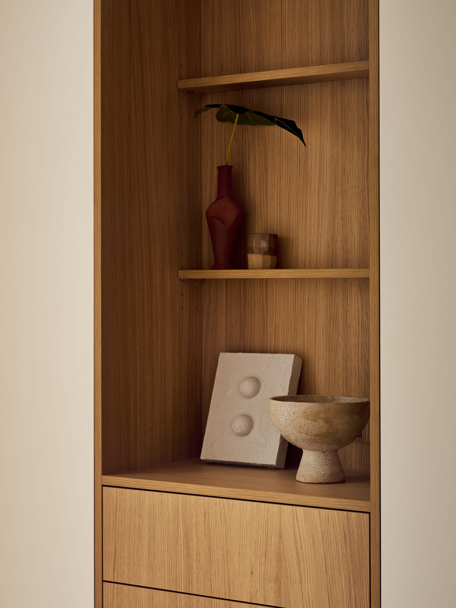
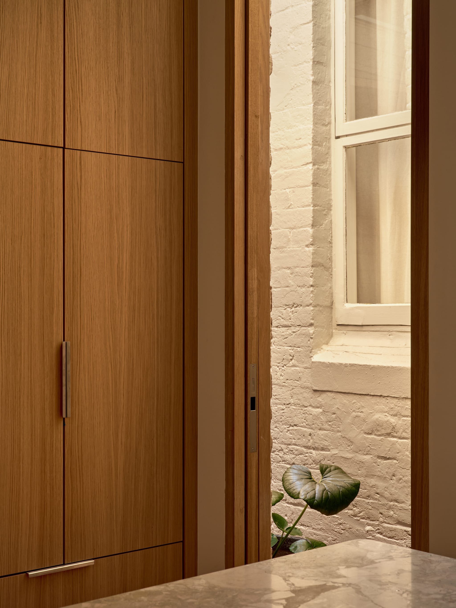
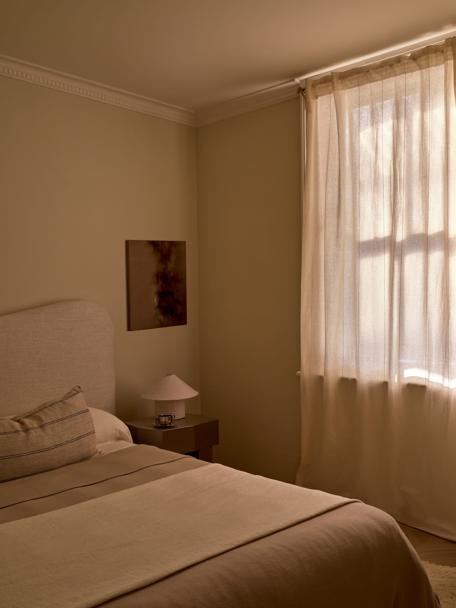
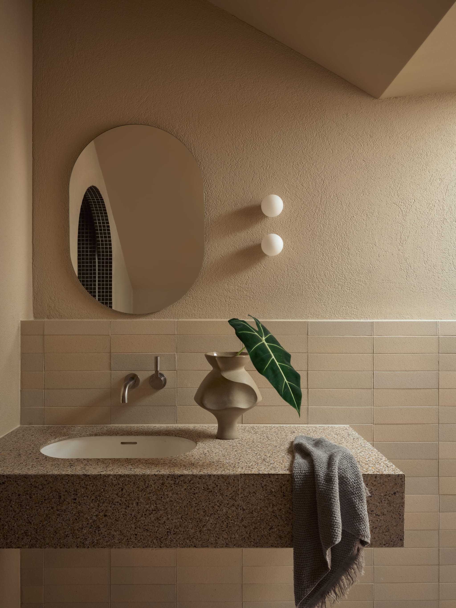
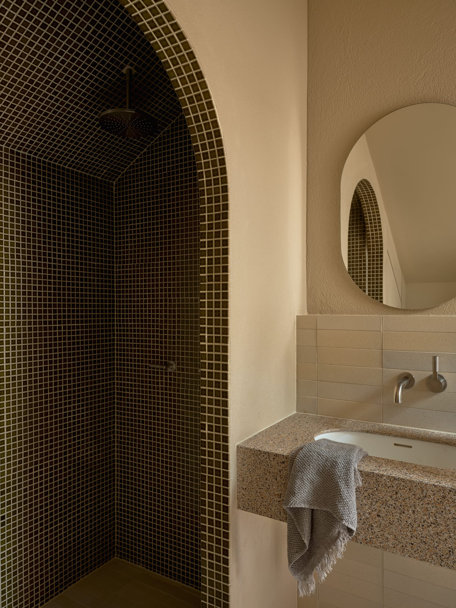
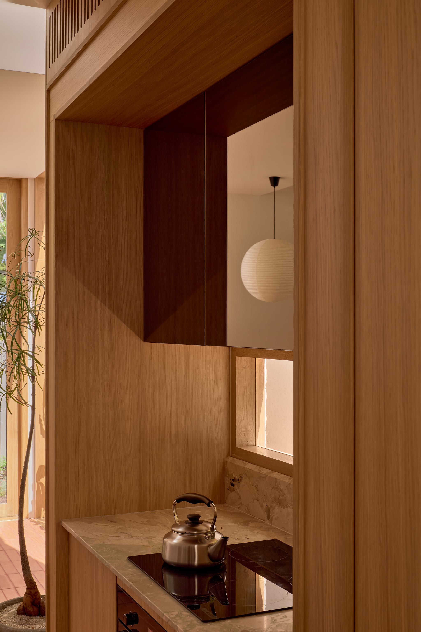
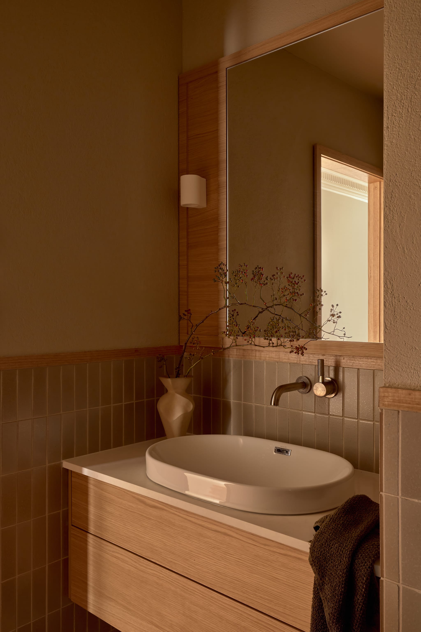
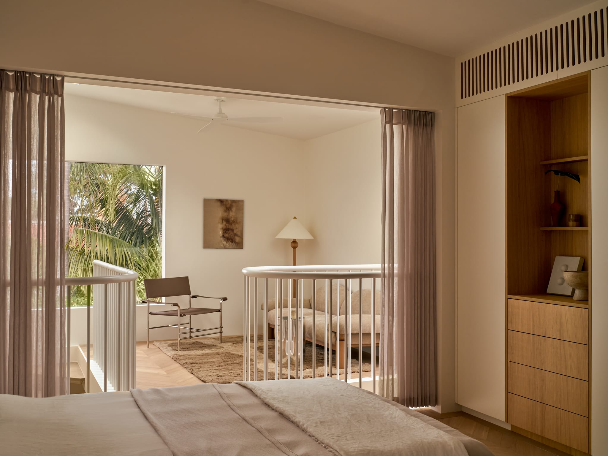
Inside, the palette is quiet: pale timber, honed stone, and walls washed in soft northern light. Joinery is held low so the eye travels through the room to the water, and every opening is proportioned to edit the view rather than simply admit it.
The project honours the terrace's Victorian street presence while giving the family a contemporary way of living behind it. It is an approach shaped by the studio's Japanese design philosophy: restraint, natural materials, and a belief that luxury lives in what is left out.